
Just Listed

Address
1167 Desert Point Lane, Frontenac, ON
Price
$ 1,150,000
Property Attributes
- MLS#X13801706
- TypeSingle Family
- Listing Status New
- CityFrontenac
- Area47 - Frontenac South
- Neighbourhood47 - Frontenac South
- Postal CodeK0H 1W0
- StyleBungalow-Raised
- Taxes$ 5318
- Price$ 1,150,000
- Bedrooms4
- Full Bathrooms3
- Half Bathrooms0
- Sqr Footage2000-2500
- Lot Size1.21 Acres
Data Source:
Toronto Real Estate Board (TRREB)
Property Description
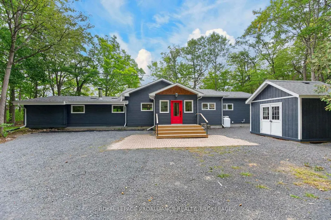
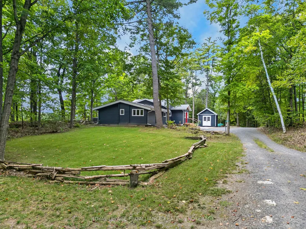
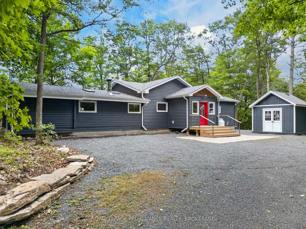
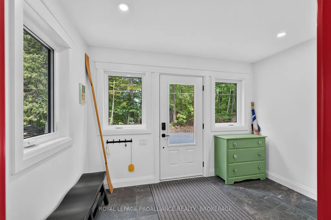
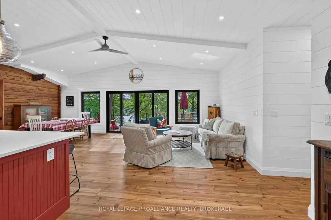
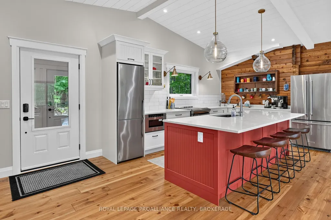
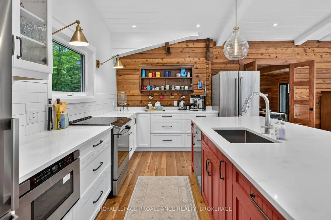
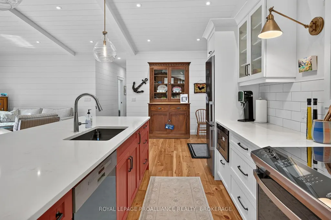
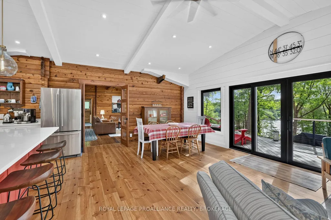
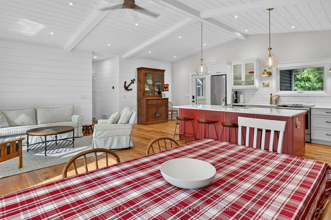
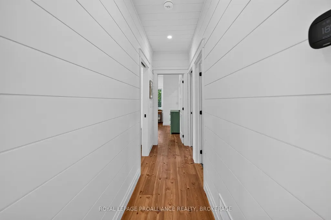
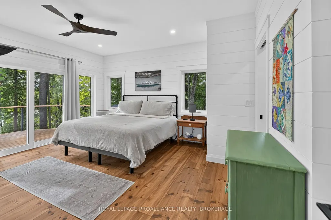
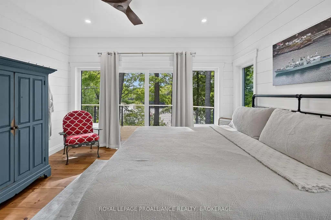
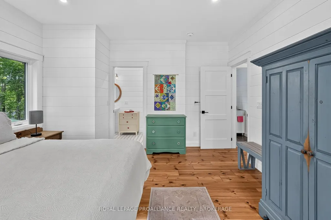
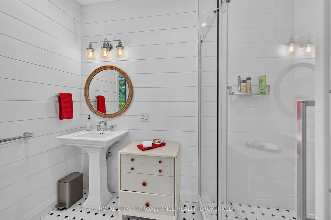
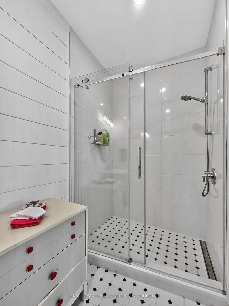
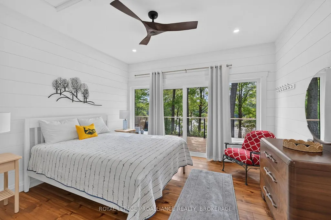
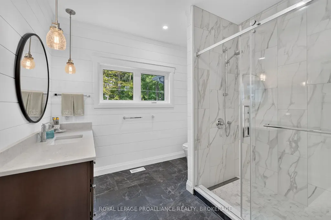
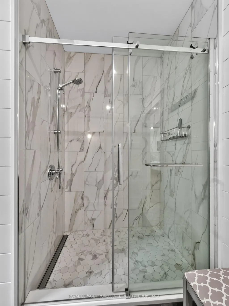
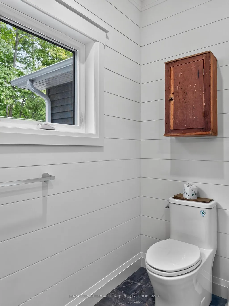
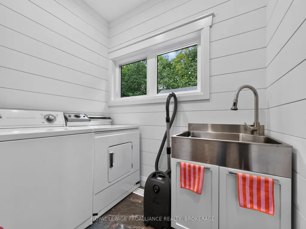
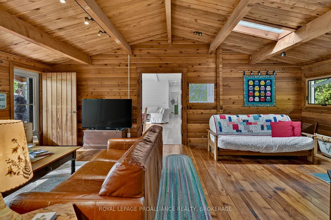
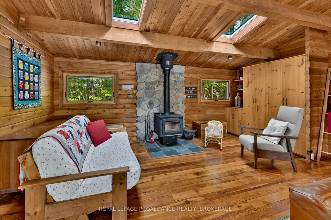
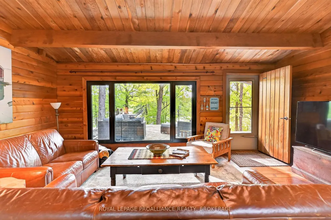
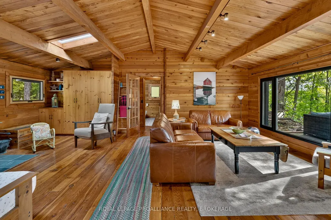
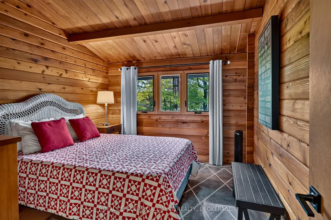
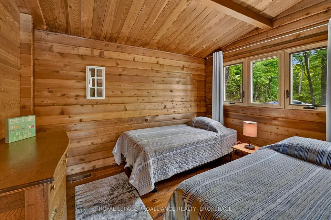
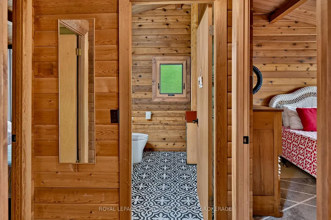
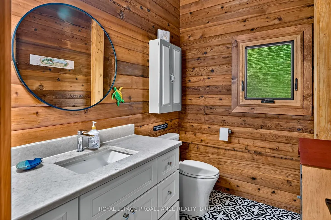
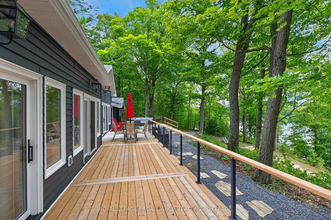
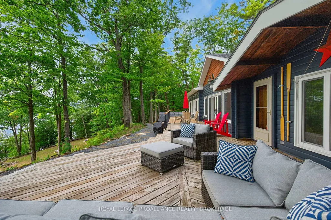
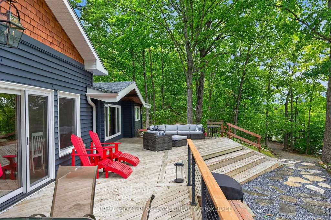
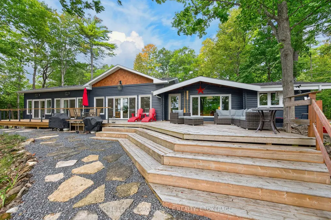
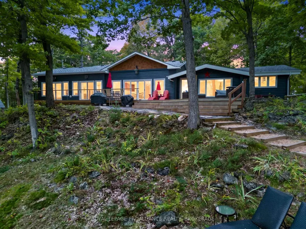
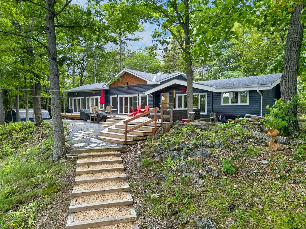
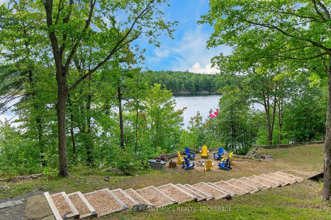
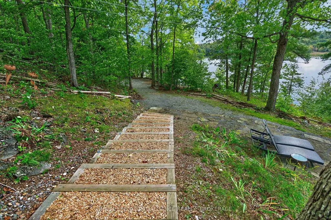
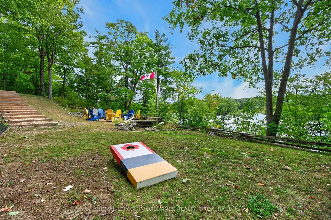
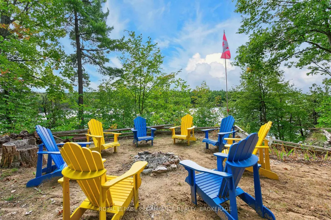
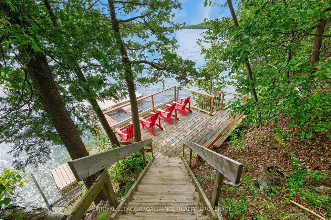
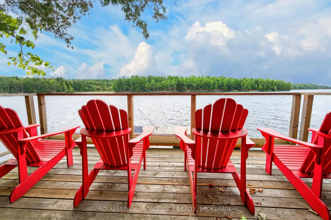
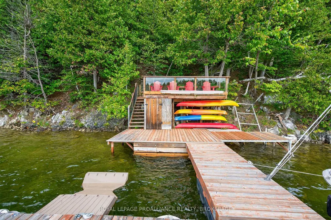
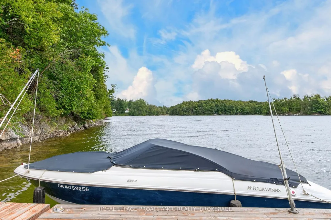
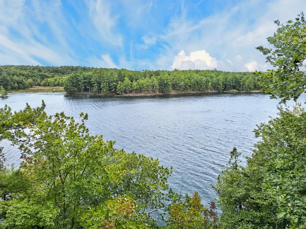
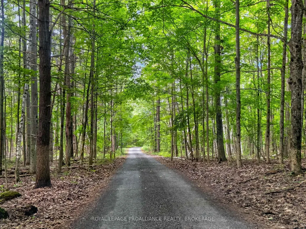
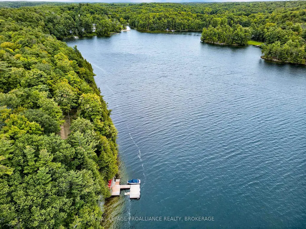
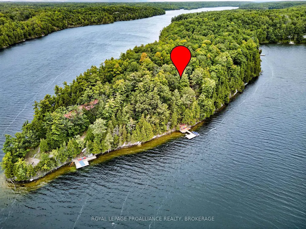
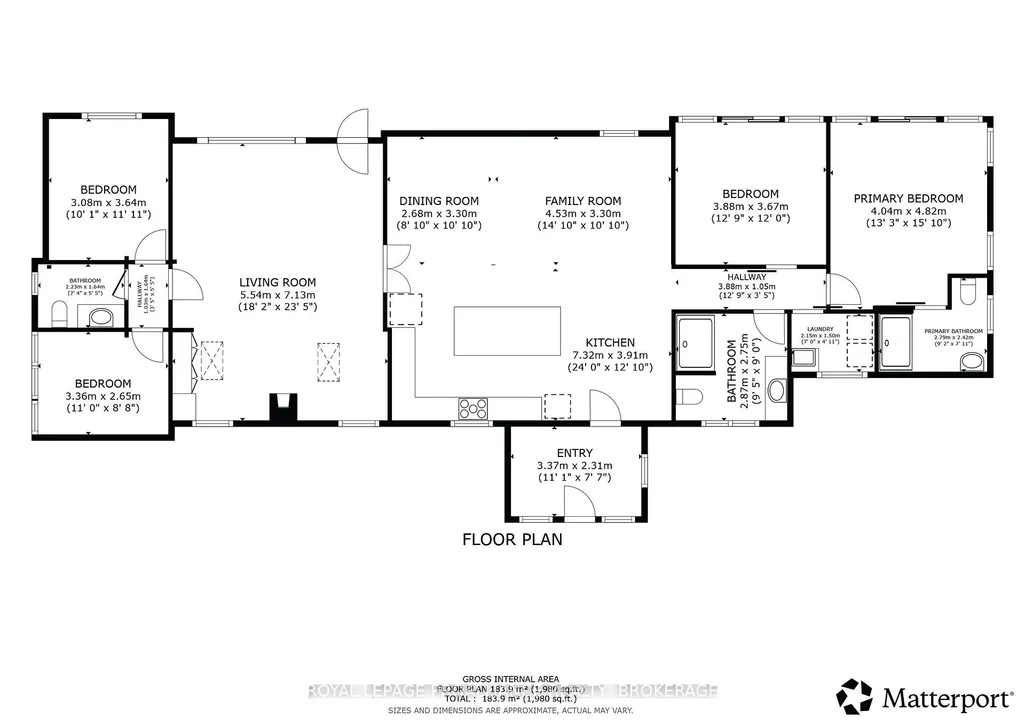
1167 Desert Point Lane is a beautifully updated 4 bed, 3 bath bungalow set on over an acre along the shores of Desert Lake. This inviting waterfront home features a spacious great room with vaulted ceilings, seamlessly combining the eat-in kitchen, dining area, and living room for everyday comfort. Custom craftsmanship is showcased throughout with shiplap on the walls and select ceilings, adding warmth and texture. The flooring is a standout feature-crafted from 100-year-old reclaimed wood salvaged from the bottom of the Ottawa River and custom milled for this home, offering character and history rarely found today. The original 1960s Pan Abode section remains a charming focal point, complete with a wood-burning fireplace thoughtfully integrated into the home's modern updates. Outside, enjoy exceptional waterfront living with a permanent dock including dedicated kayak storage, plus a large floating dock offering 10 ft on one side and 20 ft on the other-ideal for boats of various sizes. With approximately 300 ft of shoreline and nearly 20 ft of water depth off the dock, the waterfront is perfect for swimming, launching watercraft, or relaxing by the water. Desert Lake offers one of the most desirable waterfront lifestyles in South Frontenac. Known for its crystal-clear water, scenic shoreline, and quiet natural setting, the lake provides a peaceful retreat with room to explore. Deep swimming areas and calm sheltered bays make it ideal for boating, kayaking, paddleboarding, fishing, and year-round recreation. Whether you're looking for a full-time residence or a private lakeside getaway, 1167 Desert Point Lane delivers a rare blend of character, craftsmanship, and true waterfront living-a place to slow down, unwind, and enjoy the best of South Frontenac.
| Price History | |
|---|---|
| 9/18/2026 | Listed $1,150,000 |
General Features
| Sewer | Septic |
|---|---|
| Cooling | Central Air |
| Roof | Asphalt Shingle |
| Architectural Style | Bungalow-Raised |
| Pool Features | None |
| Security Features | Carbon Monoxide Detectors,Smoke Detector |
| Construction Materials | Vinyl Siding,Wood |
| Waterview | Direct |
| View | Trees/Woods,Water |
| Heater Type | Forced Air |
| Parking Spaces | 5 |
| Topography | Sloping,Waterway,Wooded/Treed |
| Property Subtype | Detached |
| Tax Year | 2026 |
| Lot Depth | 0.0 |
| PropertyFeatures | Lake Access,Lake/Pond,Sloping,Waterfront,Wooded/Treed |
| Waterfront Features | Dock,Stairs to Waterfront |
| County | Frontenac |
| New Construction | No |
| Property Type | Residential Freehold |
| Attached Garage | No |
| Facing Direction | South |
| Garage Y/N | No |
| Other Structures | Shed |
| Status | New |
| City | Frontenac |
| Body of Water | Desert Lake |
| Disclosures | Easement |
| Senior Community Y/N | No |
| Lot Size Units | Feet |
| Property Attached Y/N | No |
| Tax Annual Amount | 5318.37 |
| Virtual Tour | https://my.matterport.com/show/?m=iwL5gec32DQ |
| Standard Status | Active |
| Occupancy Type | Owner |
| Legal Description | PT LT 6 CON 14 LOUGHBOROUGH PT 1 13R19146 T/W FR772708 EXCEPT THE EASEMENT THEREIN RE PT 3 13R19146; TOGETHER WITH AN EASEMENT OVER PART LOT 6 CONCESSION 14 PART 3,13R19146 AS IN FC248929 TOWNSHIP OF |
Interior Features
| Interior Amenities | Carpet Free,Guest Accommodations,On Demand Water Heater,Primary Bedroom - Main Floor,Storage,Water Heater Owned |
|---|---|
| Basement | Other |
| Fireplace Features | Living Room,Wood |
| Heat Source | Propane |
| Basement (Y/N) | No |
| Air Conditioning Y/N | Yes |
| Heating Y/N | Yes |
| Fireplace Y/N | Yes |
| Total Bedrooms | 4 |
| Elevator? | No |
| Total Baths | 3 |
| Bedrooms | 4+0 |
| Living Area Range | 2000-2500 |
Exterior Features
| Exterior Amenities | Deck,Fishing,Patio,Privacy,Porch,Year Round Living |
|---|---|
| Waterfront | Direct |
| Parking Features | Available,Front Yard Parking,Private |
| Water Source | Drilled Well |
| Total Parking | 5.0 |
| Garage Type | None |
| Foundation Details | Block,Poured Concrete |
| Spa | No |
| Lot Size Source | MPAC |
| Waterfront Y/N | Yes |
| Covered Spaces | 0.0 |
Amenities
- Views
- New Construction
- Adult 55+
- Lease To Own
- No Strata Fees
- Furnished
- Primary On Main
- Air Conditioning
- Seller Finance
- Green
- Fixer Upper
- Horse
- Golf
- Fireplace
- Deck
- Garage
- Basement
- Pool
Property vs Single Family Average in K0H 1W0
Price
Taxes
 Toronto Real Estate Board (TRREB); All information deemed reliable but not guaranteed. All properties are subject to prior sale, change or withdrawal. Neither listing broker(s) or information provider(s) shall be responsible for any typographical errors, misinformation, misprints and shall be held totally harmless. Listing(s) information is provided for consumer's personal, non-commercial use and may not be used for any purpose other than to identify prospective properties consumers may be interested