
Address
137 Pringle Drive, Whitby, ON
Price
$ 1,124,900
Property Attributes
- MLS#E13787522
- TypeSingle Family
- Listing Status New
- CityWhitby
- AreaPringle Creek
- NeighbourhoodPringle Creek
- Postal CodeL1N 6K4
- Style2-Storey
- Taxes$ 7353
- Price$ 1,124,900
- Bedrooms5
- Full Bathrooms4
- Half Bathrooms0
- Sqr Footage2000-2500
Data Source:
Toronto Real Estate Board (TRREB)
Property Description
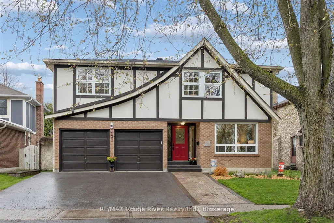
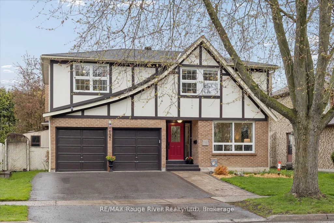
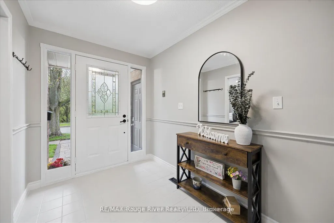
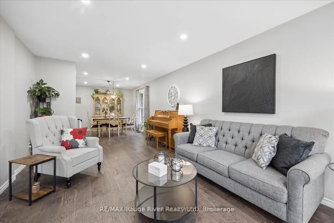
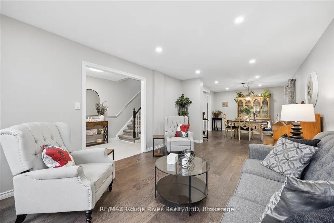
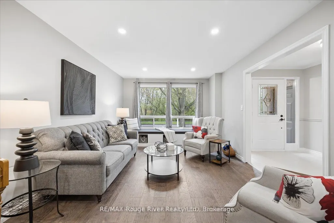
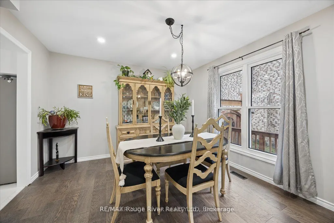
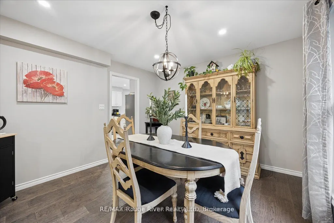
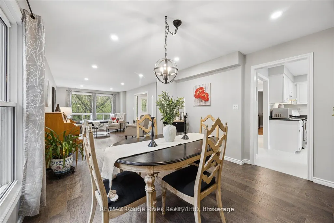
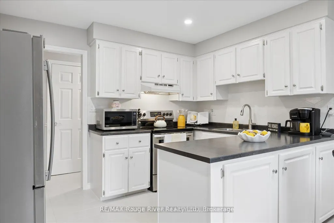
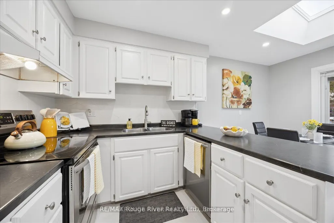
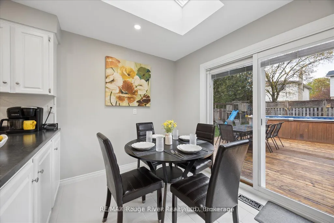
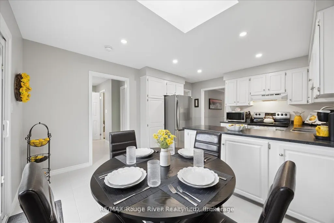
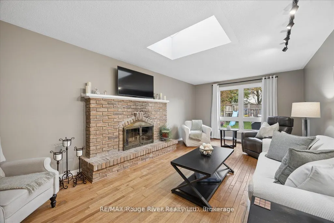
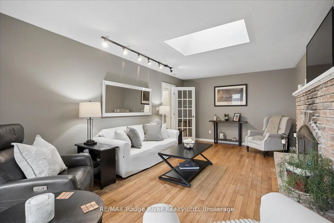
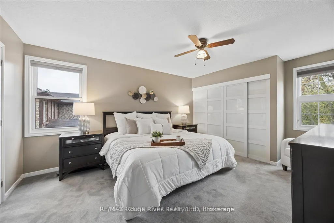
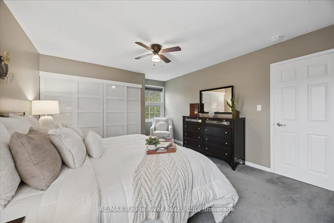
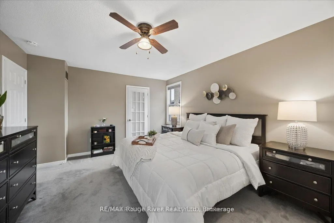
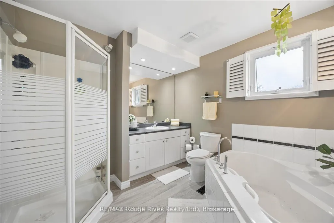
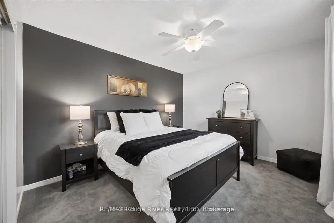
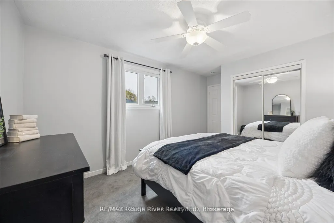
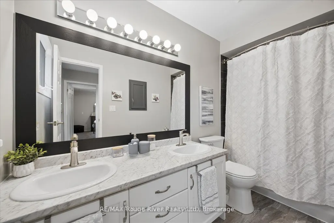
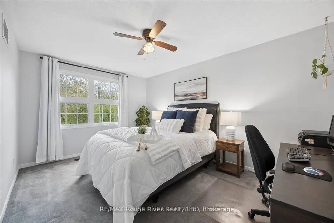
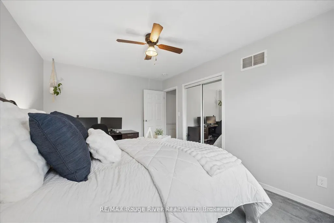
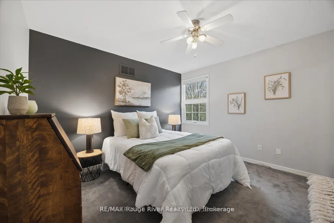
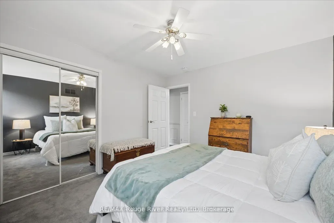
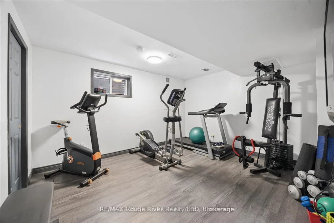
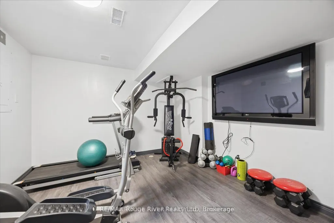
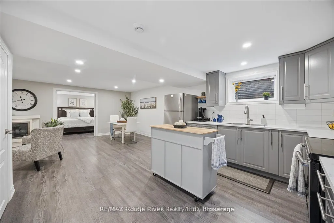
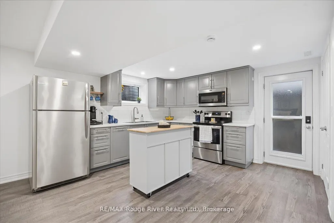
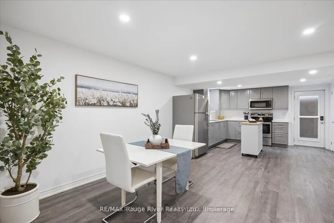
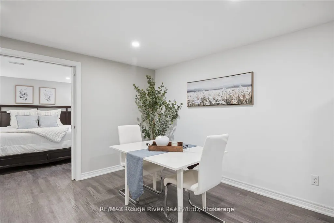
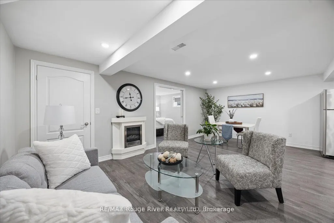
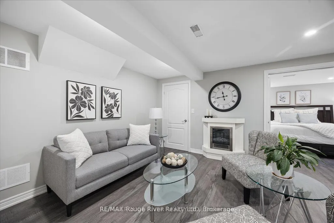
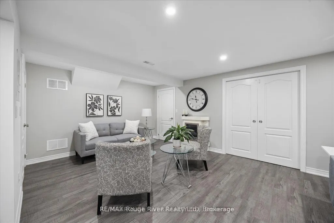
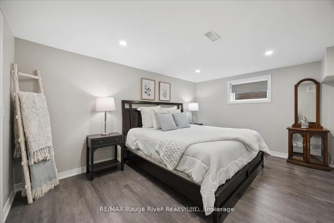
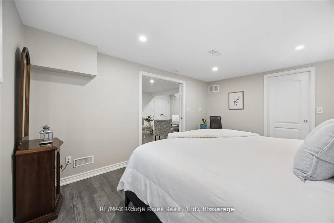
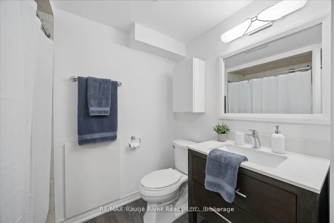
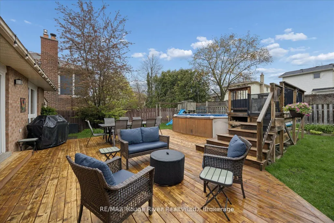
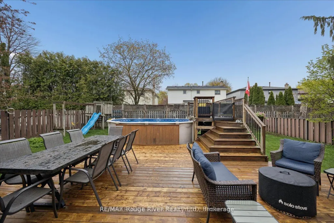
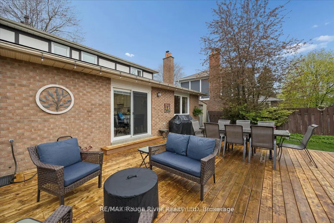
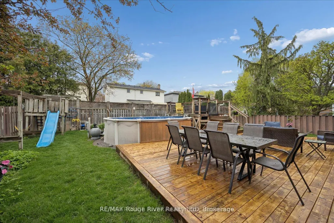
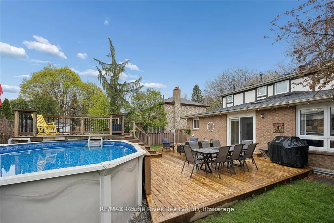
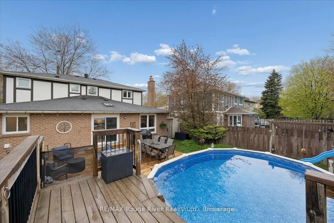
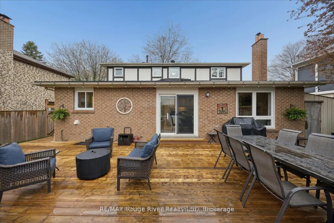
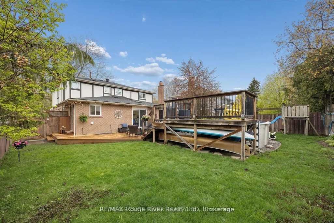
Open Houses Saturday September 19th & Sunday September 20th from 1-3pm. Welcome to a warm and inviting family home in the heart of sought-after Pringle Creek, ideally situated directly across from scenic nature trails and close to schools, parks, shopping and everyday amenities, with convenient access between Hwy 401 and 407. This spacious 4+1 bedroom detached home offers the best of both worlds-a comfortable family home paired with a beautifully finished, legal 1-bedroom basement apartment, creating an excellent opportunity for additional income or multi-generational living. The main home offers plenty of room for family life while maintaining a cozy, comfortable feel. The main floor features formal living and dining areas, a welcoming family room with fireplace (as-is), and a generous eat-in kitchen with space to gather. Upstairs, you'll find four oversized bedrooms, including a spacious primary retreat complete with a 4-piece ensuite and deep soaker tub. Vacant and ready for its next occupant, the self-contained legal apartment has been thoughtfully finished with quality, modern details throughout. Featuring a separate entrance, bright open-concept living and dining space, stainless steel appliances, a spacious bedroom with walk-in closet and contemporary finishes, it offers a polished and welcoming space with the potential to help offset monthly carrying costs. Step outside to a private backyard surrounded by mature greenery, featuring a newer deck and above-ground pool-perfect for relaxing, entertaining and enjoying summer with family and friends. A double-car garage, additional finished bonus room and dedicated basement storage for the main home's use add even more functionality. With nature trails just steps from your front door, a family-friendly neighbourhood surrounding you, and a quality legal apartment already in place, this is a unique opportunity to enjoy everything Pringle Creek has to offer while adding flexibility and value to your home ownership.
| Price History | |
|---|---|
| 9/15/2026 | Listed $1,124,900 |
General Features
| Sewer | Sewer |
|---|---|
| Cooling | Central Air |
| Roof | Unknown |
| Architectural Style | 2-Storey |
| Pool Features | Above Ground |
| Construction Materials | Brick,Board & Batten |
| Heater Type | Forced Air |
| Parking Spaces | 2 |
| Property Subtype | Detached |
| Tax Year | 2025 |
| Lot Depth | 112.0 |
| County | Durham |
| New Construction | No |
| Property Type | Residential Freehold |
| Attached Garage | No |
| Facing Direction | East |
| Garage Y/N | Yes |
| Status | New |
| City | Whitby |
| Senior Community Y/N | No |
| Lot Size Units | Feet |
| Property Attached Y/N | No |
| Tax Annual Amount | 7353.54 |
| Standard Status | Active |
| Occupancy Type | Owner |
| Legal Description | PCL 26-1,SEC M1111; LT 26,PL M1111; WHITBY |
Interior Features
| Interior Amenities | Accessory Apartment,Auto Garage Door Remote |
|---|---|
| Basement | Apartment,Finished |
| Heat Source | Gas |
| Basement (Y/N) | No |
| Air Conditioning Y/N | Yes |
| Heating Y/N | Yes |
| Fireplace Y/N | No |
| Total Bedrooms | 5 |
| Elevator? | No |
| Total Baths | 4 |
| Bedrooms | 4+1 |
| Living Area Range | 2000-2500 |
Exterior Features
| Parking Features | Private Double |
|---|---|
| Total Parking | 4.0 |
| Garage Type | Built-In |
| Foundation Details | Unknown |
| Spa | No |
| Waterfront Y/N | No |
| Covered Spaces | 2.0 |
Amenities
- Views
- New Construction
- Adult 55+
- Lease To Own
- No Strata Fees
- Furnished
- Primary On Main
- Air Conditioning
- Seller Finance
- Green
- Fixer Upper
- Horse
- Golf
- Fireplace
- Deck
- Garage
- Basement
- Pool
Property vs Single Family Average in L1N 6K4
Price
Taxes
Visits
 Toronto Real Estate Board (TRREB); All information deemed reliable but not guaranteed. All properties are subject to prior sale, change or withdrawal. Neither listing broker(s) or information provider(s) shall be responsible for any typographical errors, misinformation, misprints and shall be held totally harmless. Listing(s) information is provided for consumer's personal, non-commercial use and may not be used for any purpose other than to identify prospective properties consumers may be interested