





Address
81 Tidefall Drive, Toronto, ON
Price
$ 998,000
Property Attributes
- MLS#E13787246
- TypeSingle Family
- Listing Status New
- CityToronto
- AreaLAmoreaux
- NeighbourhoodLAmoreaux
- Postal CodeM1W 1J1
- Style2-Storey
- Taxes$ 6221
- Price$ 998,000
- Bedrooms4
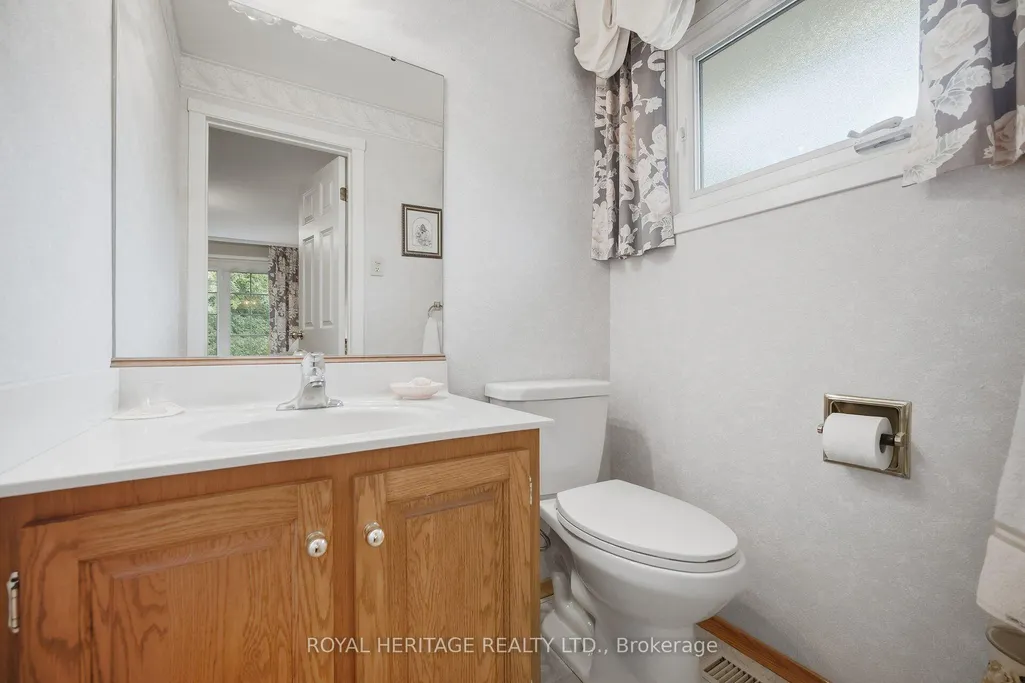
- Full Bathrooms3
- Half Bathrooms0
- Sqr Footage1500-2000
Data Source:
Toronto Real Estate Board (TRREB)
Property Description
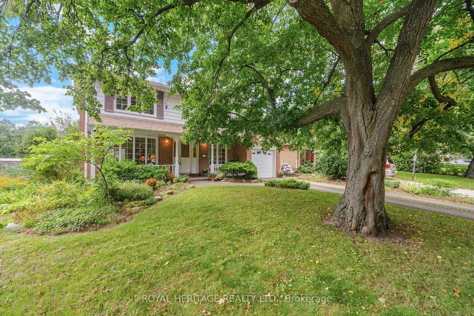
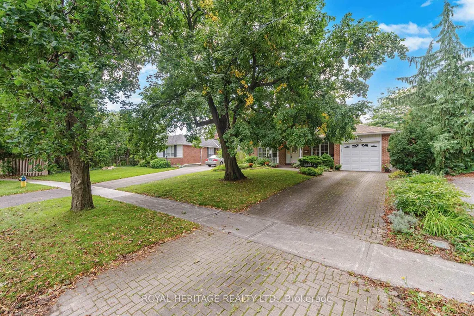
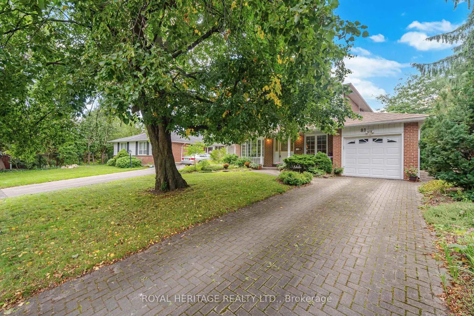
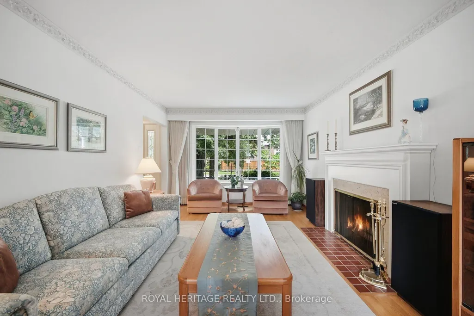
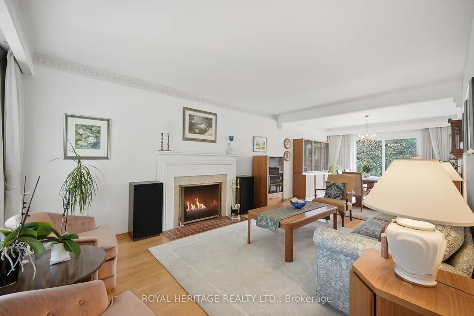
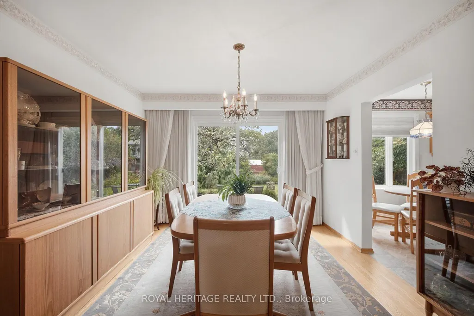
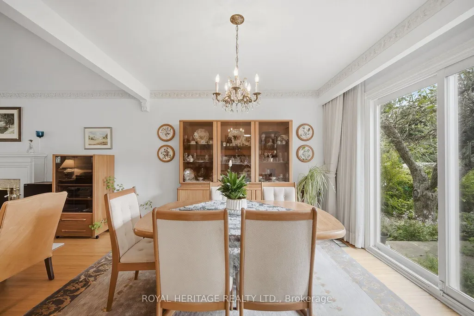
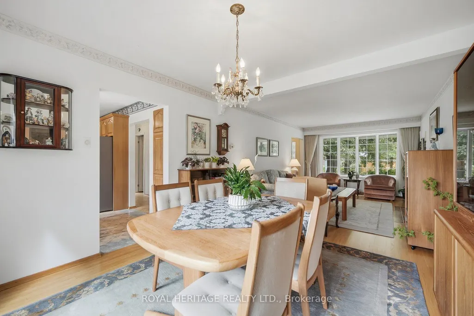
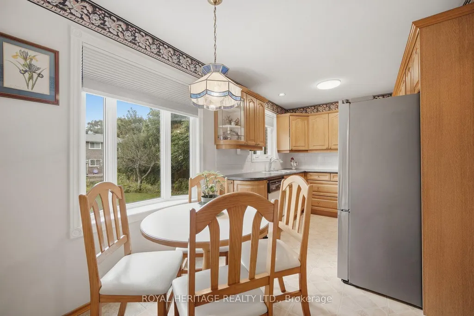
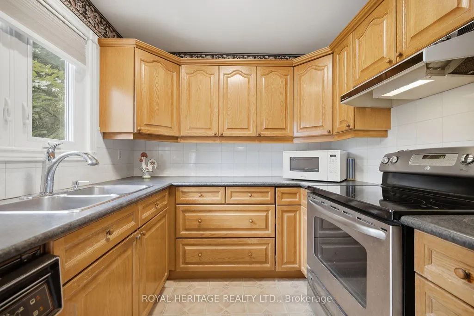
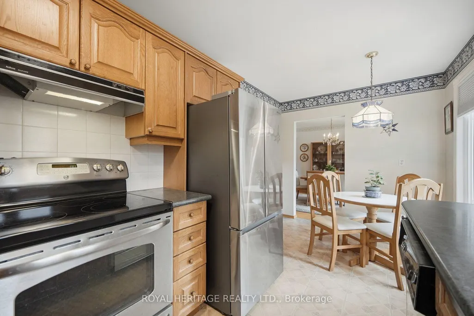
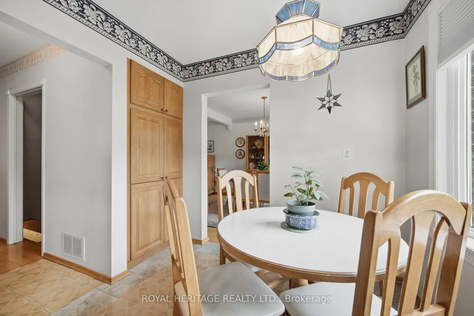
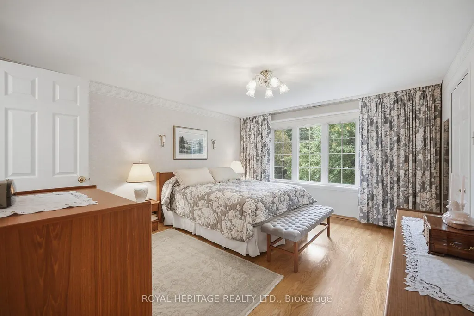
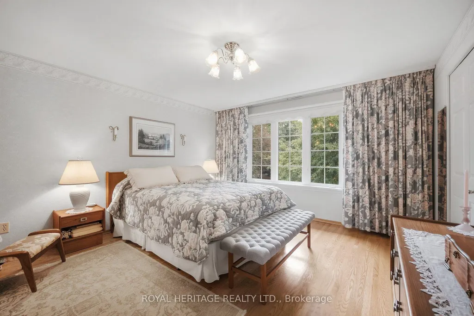
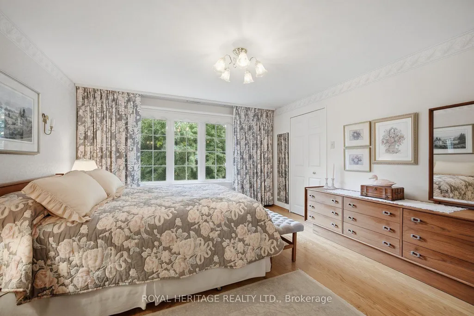
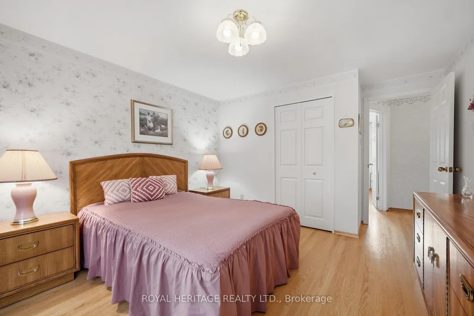
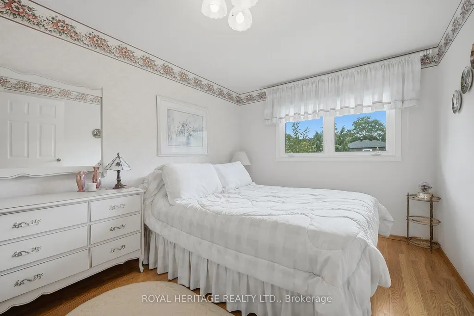
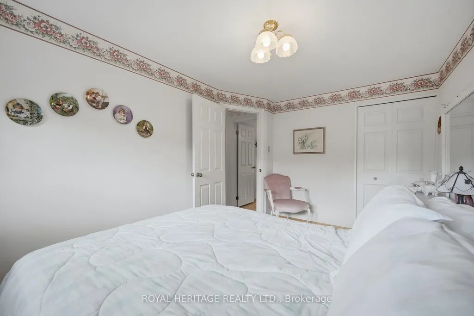
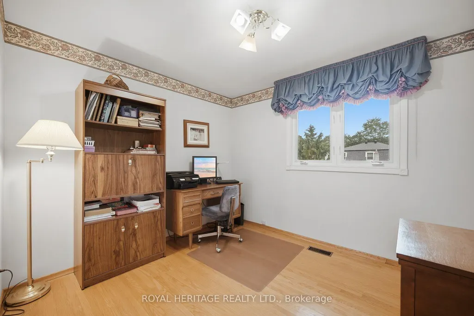
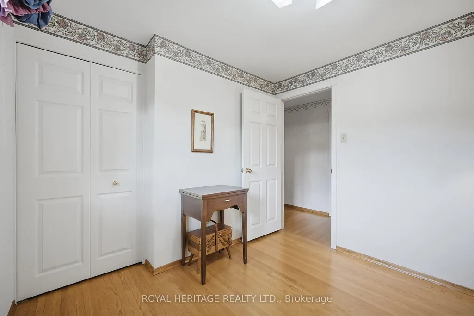
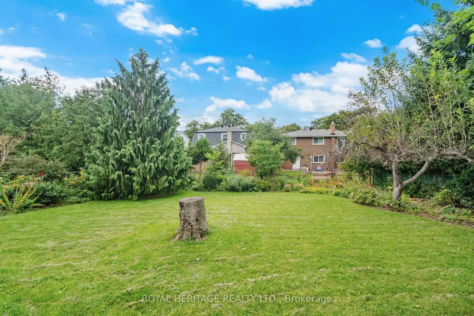
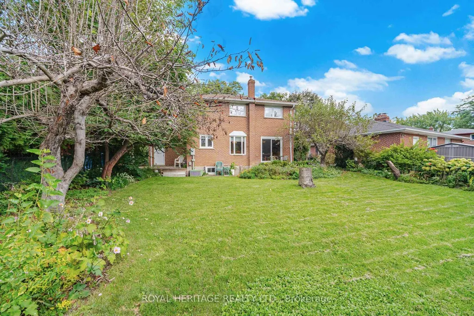
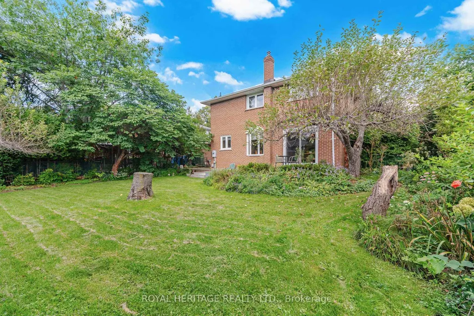
Tucked away in the high demand Bridlewood neighbourhood you will find this delightful family home. Lovely curb appeal, large lot on a mature tree lined street. Interlocking driveway and covered front porch, quiet family neighbourhood. This quality home is well maintained showing true pride of owner ship. Amazing opportunity to customize to your personal preference or enjoy as is . High end kitchen cabinet, hardwood floors, four good sized bedrooms, large family bathroom. Delightful backyard, gardens and trees. Excellent schools public, catholic, french immersion, private schools and Sir John A Macdonald Collegiate, international high school. Tennis court, nature trails, ravines, parks, minutes to ttc, shops and fine restaurants. Easy access to the 401, 404 and DVP. Updated windows. Furnace 2025. 2 woodburning fireplaces, Seller has not used them for quite some time so fireplaces as is.
| Price History | |
|---|---|
| 9/15/2026 | Listed $998,000 |
General Features
| Sewer | Sewer |
|---|---|
| Cooling | Central Air |
| Roof | Asphalt Shingle |
| Architectural Style | 2-Storey |
| Pool Features | None |
| Construction Materials | Aluminum Siding,Brick |
| View | Garden |
| Heater Type | Forced Air |
| Parking Spaces | 2 |
| Property Subtype | Detached |
| Tax Year | 2026 |
| Lot Depth | 132.0 |
| PropertyFeatures | Fenced Yard,Hospital,Park,Public Transit,Rec./Commun.Centre,School |
| County | Toronto |
| New Construction | No |
| Property Type | Residential Freehold |
| Attached Garage | No |
| Facing Direction | West |
| Garage Y/N | Yes |
| Status | New |
| City | Toronto E05 |
| Senior Community Y/N | No |
| Lot Size Units | Feet |
| Property Attached Y/N | No |
| Tax Annual Amount | 6221.0 |
| Virtual Tour | https://unbranded.mediatours.ca/property/81-tidefall-drive-scarborough/ |
| Standard Status | Active |
| Occupancy Type | Owner |
| Legal Description | PARCEL 506-1,SECTION M971 LOT 506,PLAN 66M971,SUBJ TO COVNTS |
Interior Features
| Interior Amenities | Water Heater Owned,Workbench |
|---|---|
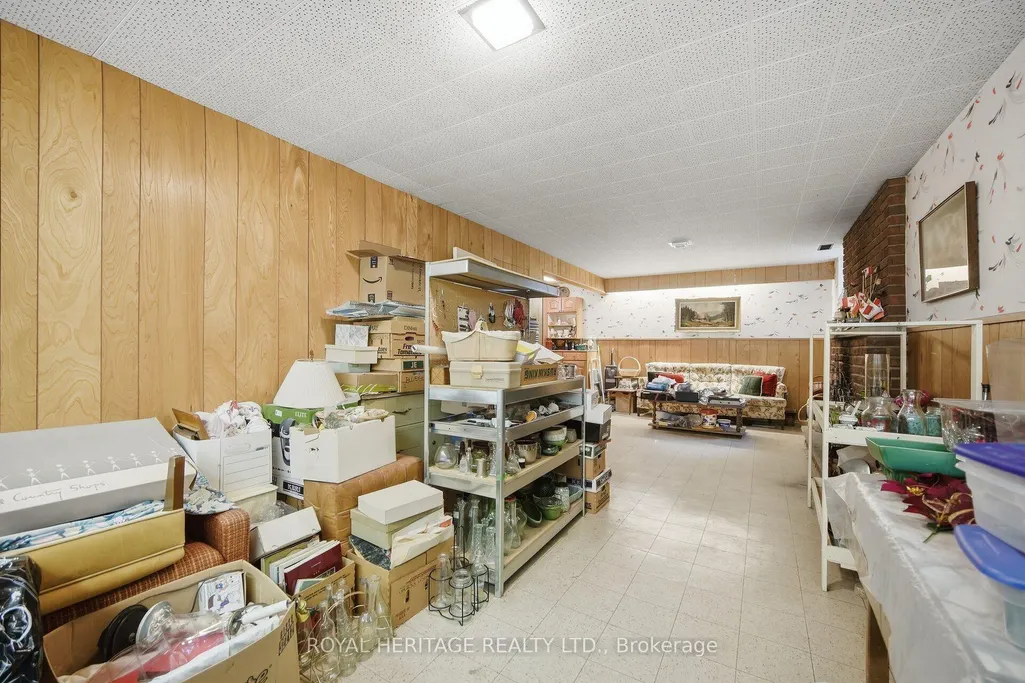
| Basement | Partially Finished |
| Heat Source | Gas |
| Basement (Y/N) | No |
| Air Conditioning Y/N | Yes |
| Heating Y/N | Yes |
| Fireplace Y/N | Yes |
| Total Bedrooms | 4 |
| Elevator? | No |
| Total Baths | 3 |
| Bedrooms | 4 |
| Living Area Range | 1500-2000 |
Exterior Features
| Parking Features | Private |
|---|---|
| Total Parking | 3.0 |
| Garage Type | Attached |
| Foundation Details | Block |
| Spa | No |
| Lot Size Source | MPAC |
| Waterfront Y/N | No |
| Covered Spaces | 1.0 |
Amenities
- Views
- New Construction
- Adult 55+
- Lease To Own
- No Strata Fees
- Furnished
- Primary On Main
- Air Conditioning
- Seller Finance
- Green
- Fixer Upper
- Horse
- Golf
- Fireplace
- Deck
- Garage
- Basement
- Pool
Property vs Single Family Average in M1W 1J1
Price
Visits
 Toronto Real Estate Board (TRREB); All information deemed reliable but not guaranteed. All properties are subject to prior sale, change or withdrawal. Neither listing broker(s) or information provider(s) shall be responsible for any typographical errors, misinformation, misprints and shall be held totally harmless. Listing(s) information is provided for consumer's personal, non-commercial use and may not be used for any purpose other than to identify prospective properties consumers may be interested