
Just Listed
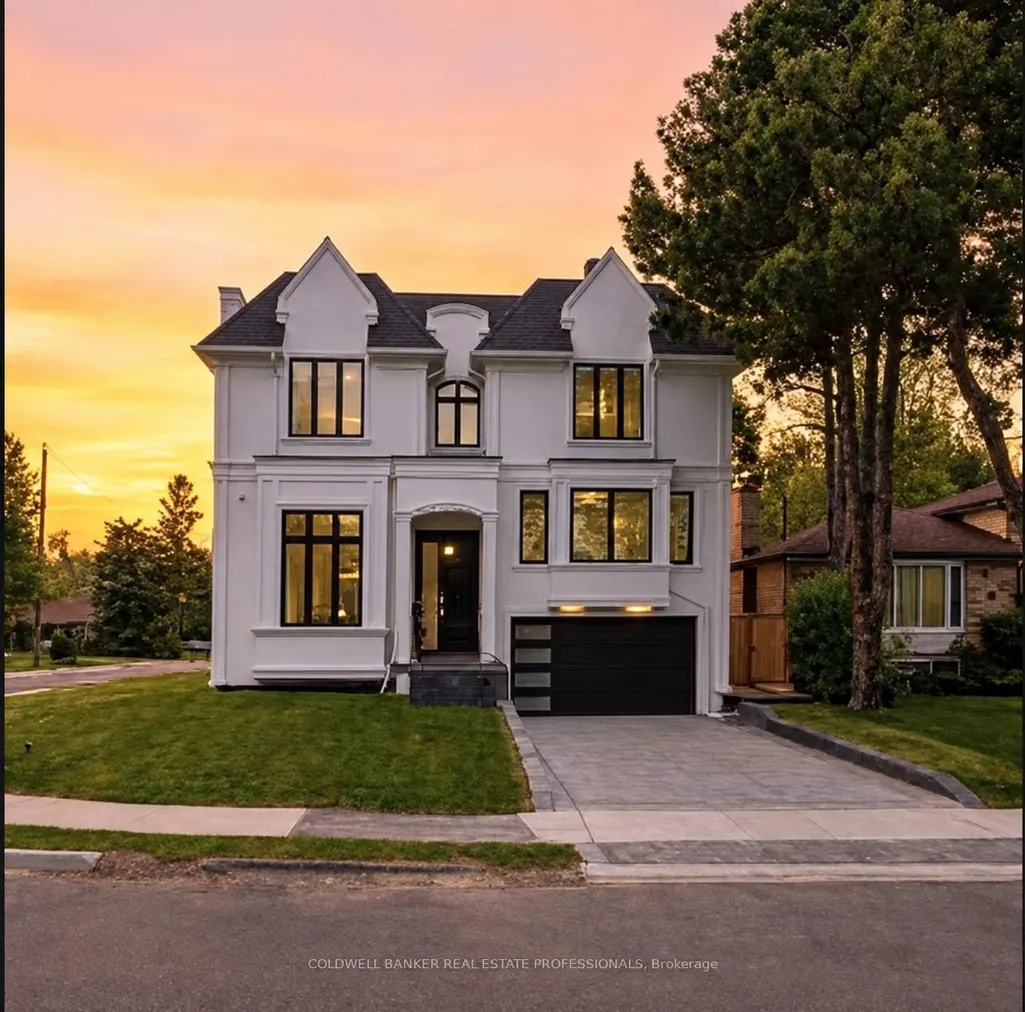

Address
7 Knollview Crescent, Toronto, ON
Price
$ 3,249,000
Property Attributes
- MLS#C13811158
- TypeSingle Family
- Listing Status New
- CityToronto
- AreaBayview Village
- NeighbourhoodBayview Village
- Postal CodeM2K 2C9
- Style2-Storey
- Taxes$ 19923
- Price$ 3,249,000
- Bedrooms7
- Full Bathrooms8
- Half Bathrooms0
- Sqr Footage3500-5000
- Lot Size0.25 Acres
Data Source:
Toronto Real Estate Board (TRREB)
Property Description
An exceptional custom estate offering approximately 5,600 sq. ft. of finely finished living space in prestigious Bayview Village. Architecturally distinguished and timelessly elegant, this remarkable residence blends traditional sophistication with contemporary design. Impressive ceiling heights, a dramatic skylight and a gracious walk through foyer create an immediate sense of scale and natural light. Only three years new, the home showcases exceptional craftsmanship and meticulous attention to detail throughout. The handcrafted chef's kitchen features fluted custom cabinetry and premium Wolf appliances, designed for everyday living and effortless entertaining. Five generously proportioned bedrooms each enjoy a private ensuite, with radiant heated floors in all bathrooms. The serene primary retreat overlooks the backyard and features an expansive walk in closet and luxurious ensuite. A flexible library offers the potential for an additional primary suite, guest retreat or private executive office. The professionally finished, radiant heated walkout lower level extends the home's exceptional living space with a large recreation room, wet bar, wine cellar, home theatre, additional bedroom and ensuite. Located within the highly regarded Earl Haig Secondary School and Bayview Middle School catchments, moments from Bayview Village Shopping Centre, parks, TTC and major commuter routes. A refined, turnkey residence offering remarkable space, comfort and craftsmanship in one of North York's most coveted neighbourhoods.
| Price History | |
|---|---|
| 9/21/2026 | Listed $3,249,000 |
General Features
| Sewer | Sewer |
|---|---|
| Cooling | Central Air |
| Roof | Slate |
| Architectural Style | 2-Storey |
| Pool Features | None |
| Construction Materials | Stone |
| Heater Type | Forced Air |
| Parking Spaces | 4 |
| Property Subtype | Detached |
| Tax Year | 2025 |
| Lot Depth | 104.0 |
| County | Toronto |
| New Construction | No |
| Property Type | Residential Freehold |
| Attached Garage | No |
| Facing Direction | North |
| Garage Y/N | Yes |
| Status | New |
| City | Toronto C15 |
| Senior Community Y/N | No |
| Lot Size Units | Feet |
| Property Attached Y/N | No |
| Tax Annual Amount | 19923.0 |
| Standard Status | Active |
| Occupancy Type | Vacant |
| Legal Description | PARCEL 13-1,SECTION M846 LOT 13,PLAN 66M846 SUBJECT TO A57308 TWP OF YORK/NORTH YORK,CITY OF TORONTO |
Interior Features
| Interior Amenities | Other |
|---|---|
| Basement | Finished with Walk-Out |
| Heat Source | Gas |
| Basement (Y/N) | No |
| Air Conditioning Y/N | Yes |
| Heating Y/N | Yes |
| Fireplace Y/N | Yes |
| Total Bedrooms | 7 |
| Elevator? | No |
| Total Baths | 8 |
| Bedrooms | 5+2 |
| Living Area Range | 3500-5000 |
Exterior Features
| Parking Features | Private |
|---|---|
| Total Parking | 6.0 |
| Garage Type | Attached |
| Foundation Details | Concrete |
| Spa | No |
| Waterfront Y/N | No |
| Covered Spaces | 2.0 |
Amenities
- Views
- New Construction
- Adult 55+
- Lease To Own
- No Strata Fees
- Furnished
- Primary On Main
- Air Conditioning
- Seller Finance
- Green
- Fixer Upper
- Horse
- Golf
- Fireplace
- Deck
- Garage
- Basement
- Pool
Property vs Single Family Average in M2K 2C9
Price
Taxes
Visits
 Toronto Real Estate Board (TRREB); All information deemed reliable but not guaranteed. All properties are subject to prior sale, change or withdrawal. Neither listing broker(s) or information provider(s) shall be responsible for any typographical errors, misinformation, misprints and shall be held totally harmless. Listing(s) information is provided for consumer's personal, non-commercial use and may not be used for any purpose other than to identify prospective properties consumers may be interested